
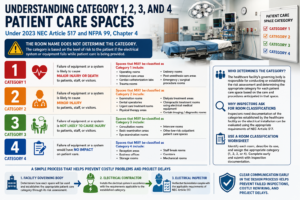
2023 NEC Patient Care Space Category
Correctly applying the electrical requirements of the 2023 National Electrical Code (NEC) Article 517 and NFPA 99, Health Care Facilities Code, Chapter 4 begins with properly determining the category of each patient care space within the healthcare facility.
The category is not determined simply by the name of the room, department, or type of facility. Instead, the classification is based on the level of risk to the patient if the electrical system or equipment fails or malfunctions while patient care is being provided.
This risk-based classification is important because the assigned category determines which electrical requirements apply to the patient care space.
The healthcare facility’s governing body is responsible for conducting or establishing the risk assessment used to determine the category of each patient care space based on the type of care and procedures anticipated in that space. Once the category has been established, the electrical system must be installed in accordance with the requirements applicable to that category.
Category 1 Patient Care Spaces
Category 1 spaces are areas where failure of equipment or a system is likely to cause major injury or death to patients, staff, or visitors. These spaces are generally associated with critical patient care, invasive procedures, life-support systems, or procedures where failure of equipment or systems could place the patient in serious danger. Spaces that may be classified as Category 1 include operating rooms, trauma rooms, intensive care areas, cardiac catheterization laboratories, angiography labs, delivery rooms, post-anesthesia care areas, and certain emergency treatment or surgical procedure rooms.
Procedure rooms in urgent care facilities, dental offices, outpatient facilities, or other healthcare occupancies could also potentially be classified as Category 1 depending on the procedures performed, sedation used, equipment involved, and the risk to the patient. The room name itself does not make the space Category 1. The governing body’s risk assessment determines the category.
Category 2 Patient Care Spaces
Category 2 spaces are areas where failure of equipment or a system is likely to cause minor injury to patients, staff, or visitors. These spaces commonly involve routine patient treatment, diagnostic procedures, or medical equipment used in connection with patient care, but the potential consequences of failure are less severe than those associated with Category 1.
Spaces that may be classified as Category 2 include general examination rooms, dental operatories, urgent care treatment rooms, outpatient treatment rooms, physical therapy treatment areas, dialysis treatment areas, chiropractic treatment rooms using electrical medical equipment, and certain imaging or diagnostic rooms.
Again, these examples should not be considered automatic classifications. The actual category depends on the type of care provided and the results of the facility’s risk assessment.
Category 3 Patient Care Spaces
Category 3 spaces are areas where failure of equipment or a system is not likely to cause injury to patients, staff, or visitors. These spaces may involve consultation, observation, basic examinations, or other patient care activities where failure of equipment or electrical systems would generally result in an inconvenience or interruption of care rather than physical injury.
Depending on how the space is actually used, examples may include certain physician consultation rooms, basic examination areas, eye examination rooms, interview rooms, or other low-risk outpatient patient care spaces. These examples are only illustrative. A room that appears to involve relatively low-risk care could require a different classification if different procedures, equipment, monitoring, or treatment are provided.
Category 4 Spaces
Category 4 spaces are areas where failure of equipment or a system would have no impact on patient care. These generally include administrative, building support, and other areas that do not depend on electrical systems or equipment for patient care.
Examples may include reception areas, business offices, storage rooms, janitor closets, staff break rooms, mechanical rooms, supply rooms, corridors, record storage areas, and similar support spaces. The classification should still be based on the actual use of the space rather than simply its name.
The Room Name Does Not Determine the Category
One of the most important things for healthcare facilities, electricians, contractors, engineers, designers, and inspectors to understand is:
The room name alone does not determine the patient care category.
A room labeled “Exam Room” in one facility may require a completely different classification than an “Exam Room” in another facility. For example, one examination room may only be used for routine examinations and consultations, while another may involve patient monitoring, sedation, invasive procedures, or specialized medical equipment.
The intended patient care activity and the risk associated with failure of equipment or systems are what determine the appropriate category.
Who Determines the Category?
The electrical contractor does not determine the patient care category.
The electrical inspector does not determine the patient care category. The healthcare facility’s governing body is responsible for establishing the risk assessment and determining the appropriate classification of the patient care spaces based on the procedures and care anticipated in those spaces.
In a large hospital, this process may involve hospital administration, medical personnel, facility personnel, engineers, architects, and other design professionals.
In smaller healthcare facilities, such as doctors’ offices, dental offices, urgent care centers, chiropractic offices, eye-care facilities, and outpatient clinics, the governing body may be the practice owner, physician, medical director, healthcare organization, or other party responsible for operating the facility.
The important point is that the people responsible for the healthcare facility must determine how each space will be used and the level of risk associated with that care.
Why Electrical Inspectors Ask for Room Classifications
This is why electrical inspectors may request documentation identifying the intended use and category of each patient care space. The inspector is not attempting to determine how medicine will be practiced in the room or independently assign the category. The inspector needs to know the category established by the healthcare facility so the electrical installation can be evaluated using the appropriate requirements of NEC Article 517.
Without this information, the electrician and inspector may not know which patient care electrical requirements are applicable.
Having the classifications established in writing helps the electrician understand which NEC Article 517 requirements apply, helps the inspector properly evaluate the installation, and helps prevent misunderstandings between the contractor, designer, customer, and healthcare facility.
Determine the Category Early
Determining the patient care categories early in the design and construction process can prevent significant problems later. Clear communication between the healthcare facility, design professionals, electrical contractor, and electrical inspector can help prevent failed inspections, unnecessary electrical work, costly rewiring, disagreements, and project delays.
The process should be simple:
The healthcare facility determines how the space will be used and establishes the appropriate patient care category through its risk assessment. The electrician installs the electrical system according to that classification, and the electrical inspector verifies that the installation complies with the applicable requirements of NEC Article 517.